
Suites
Nine ways to stay
Twenty residential-style suites across three buildings, each reached through its own front door. Every suite has a private exterior entry and its own covered patio or balcony.
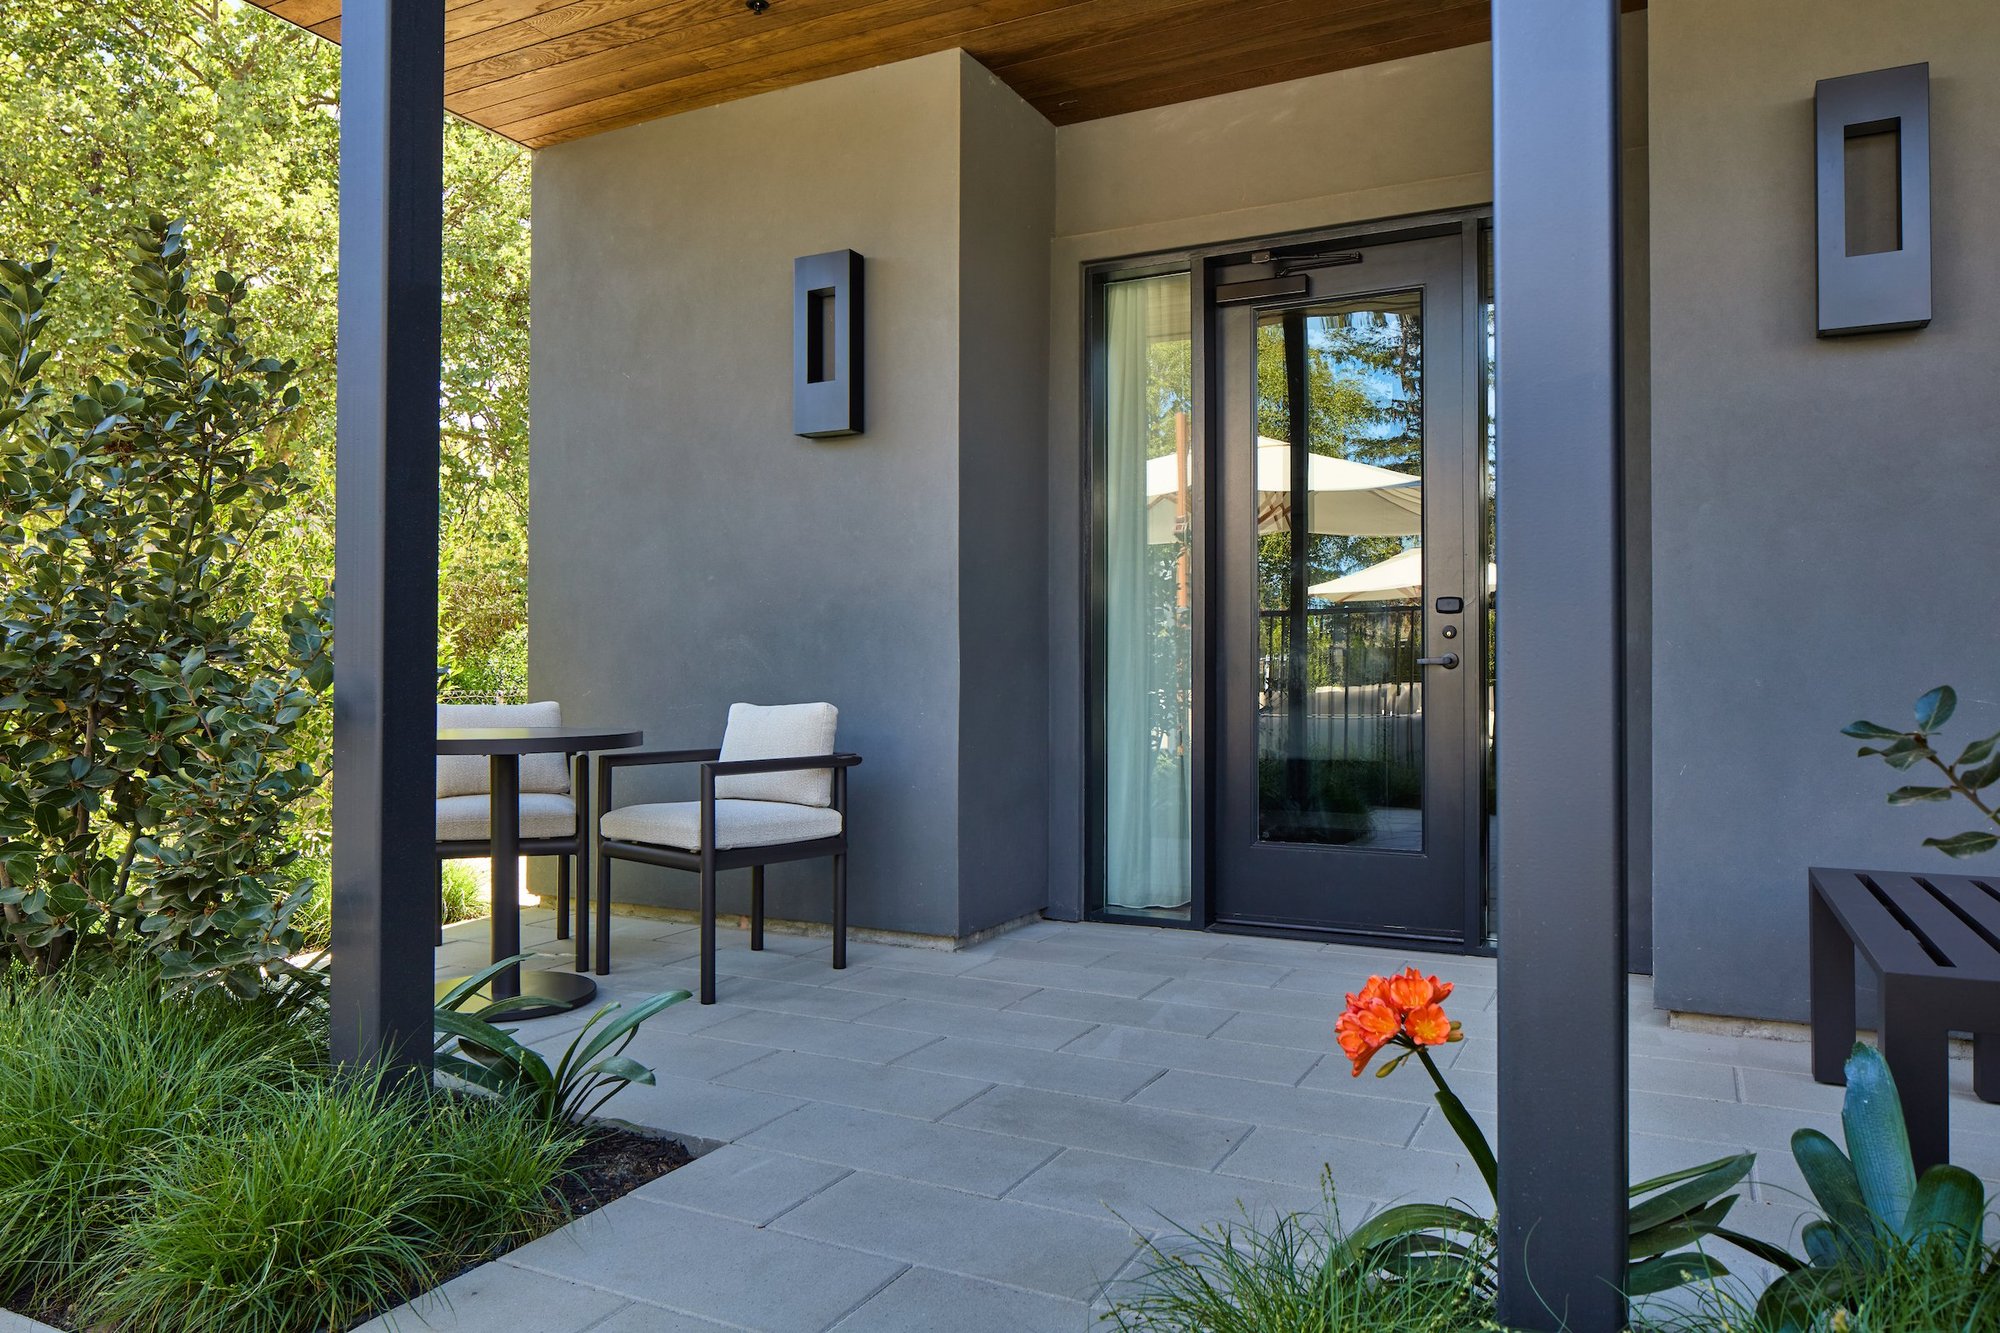
Poolside Garden Level Suite
580 square feet (TBD) with a private covered patio at the edge of the pool courtyard.
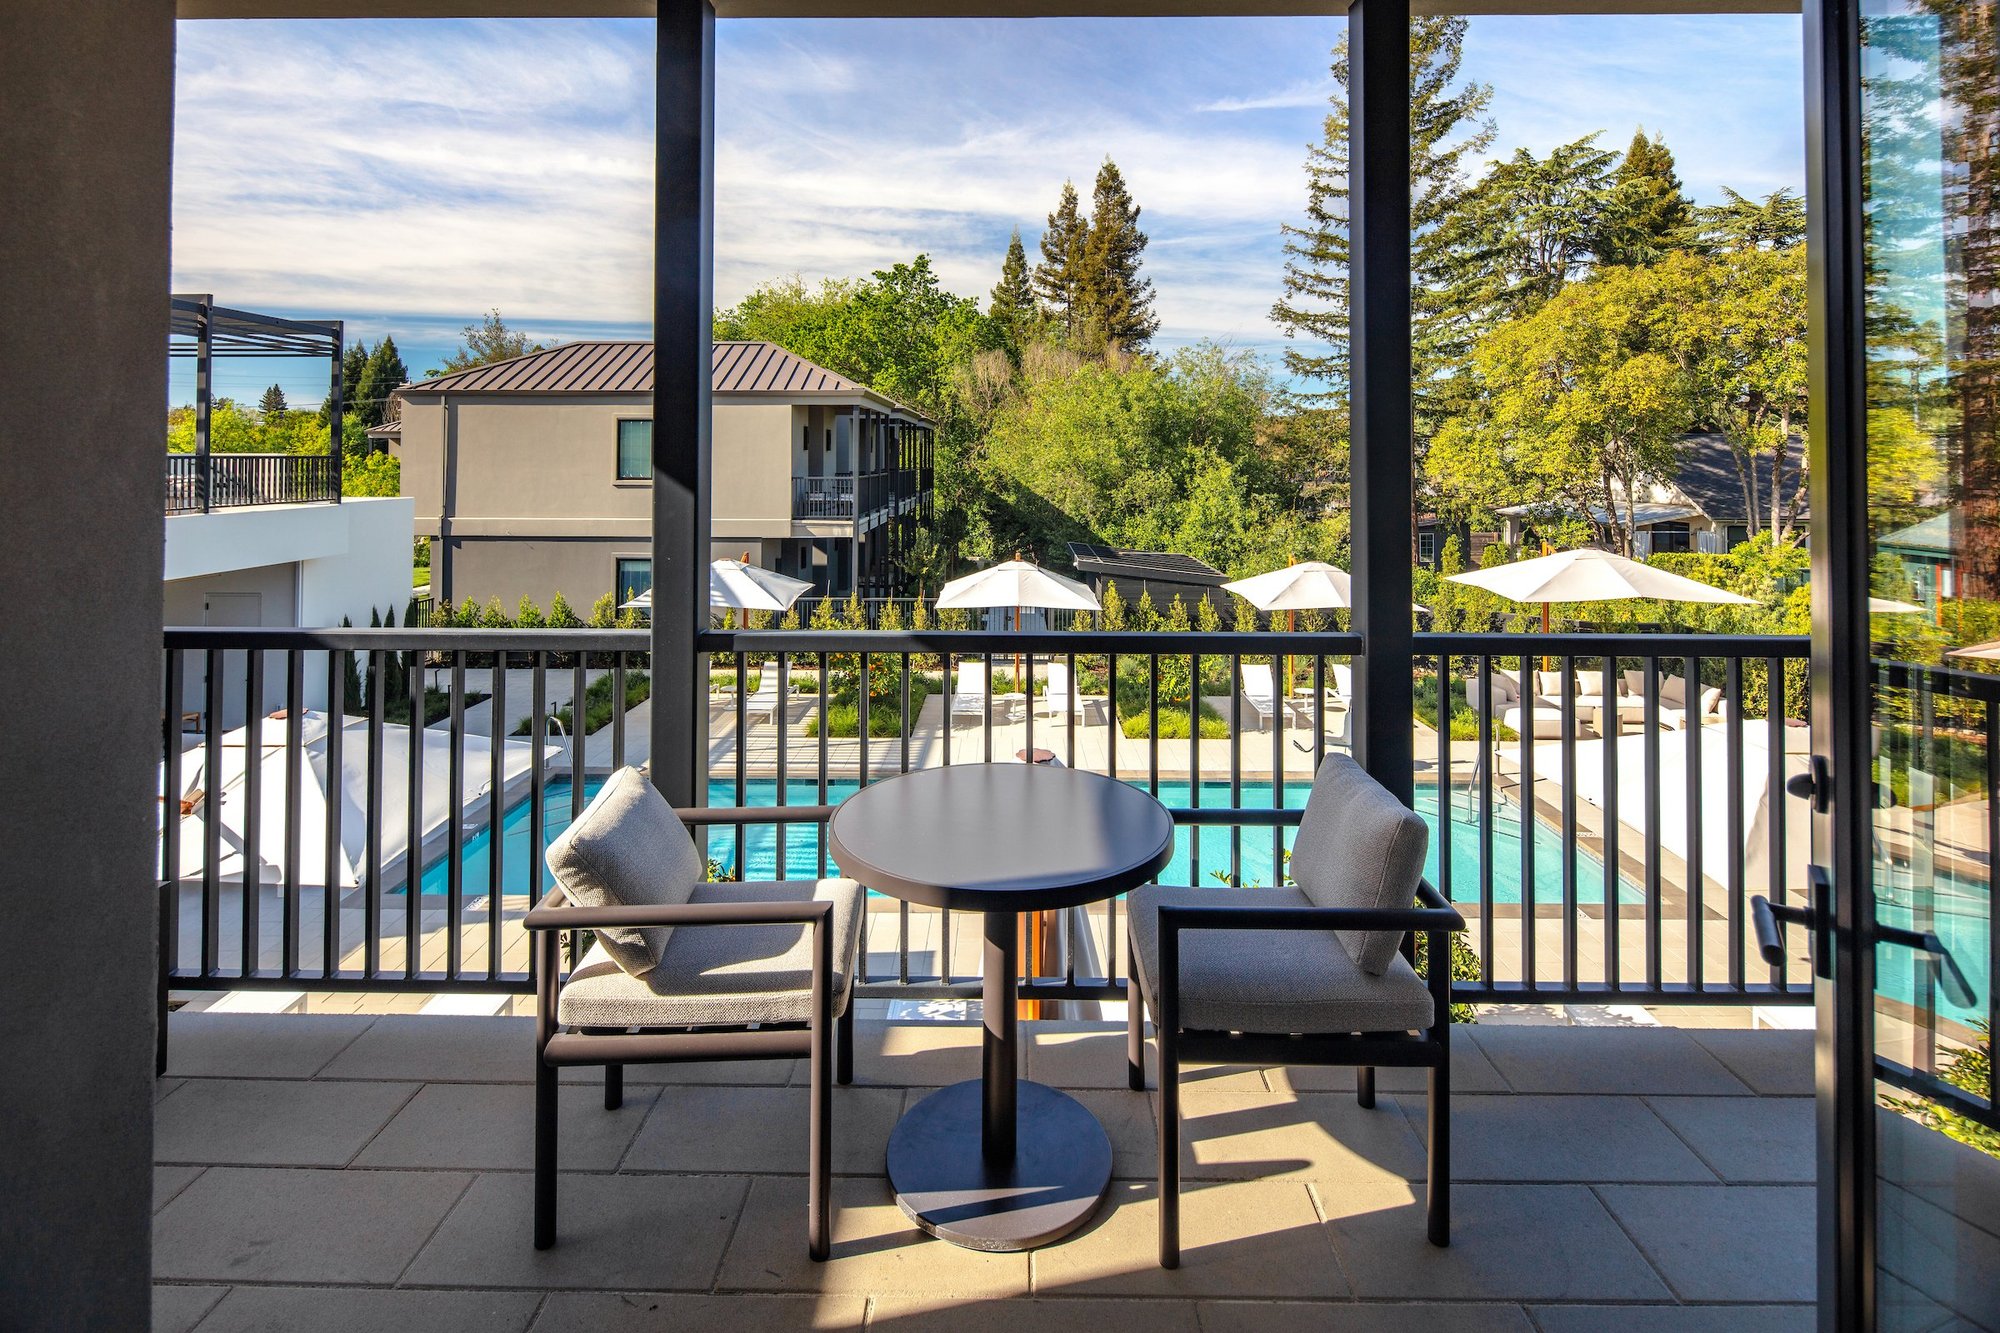
Poolside Upper Level Suite
640 square feet (TBD) with a private balcony above the pool courtyard.
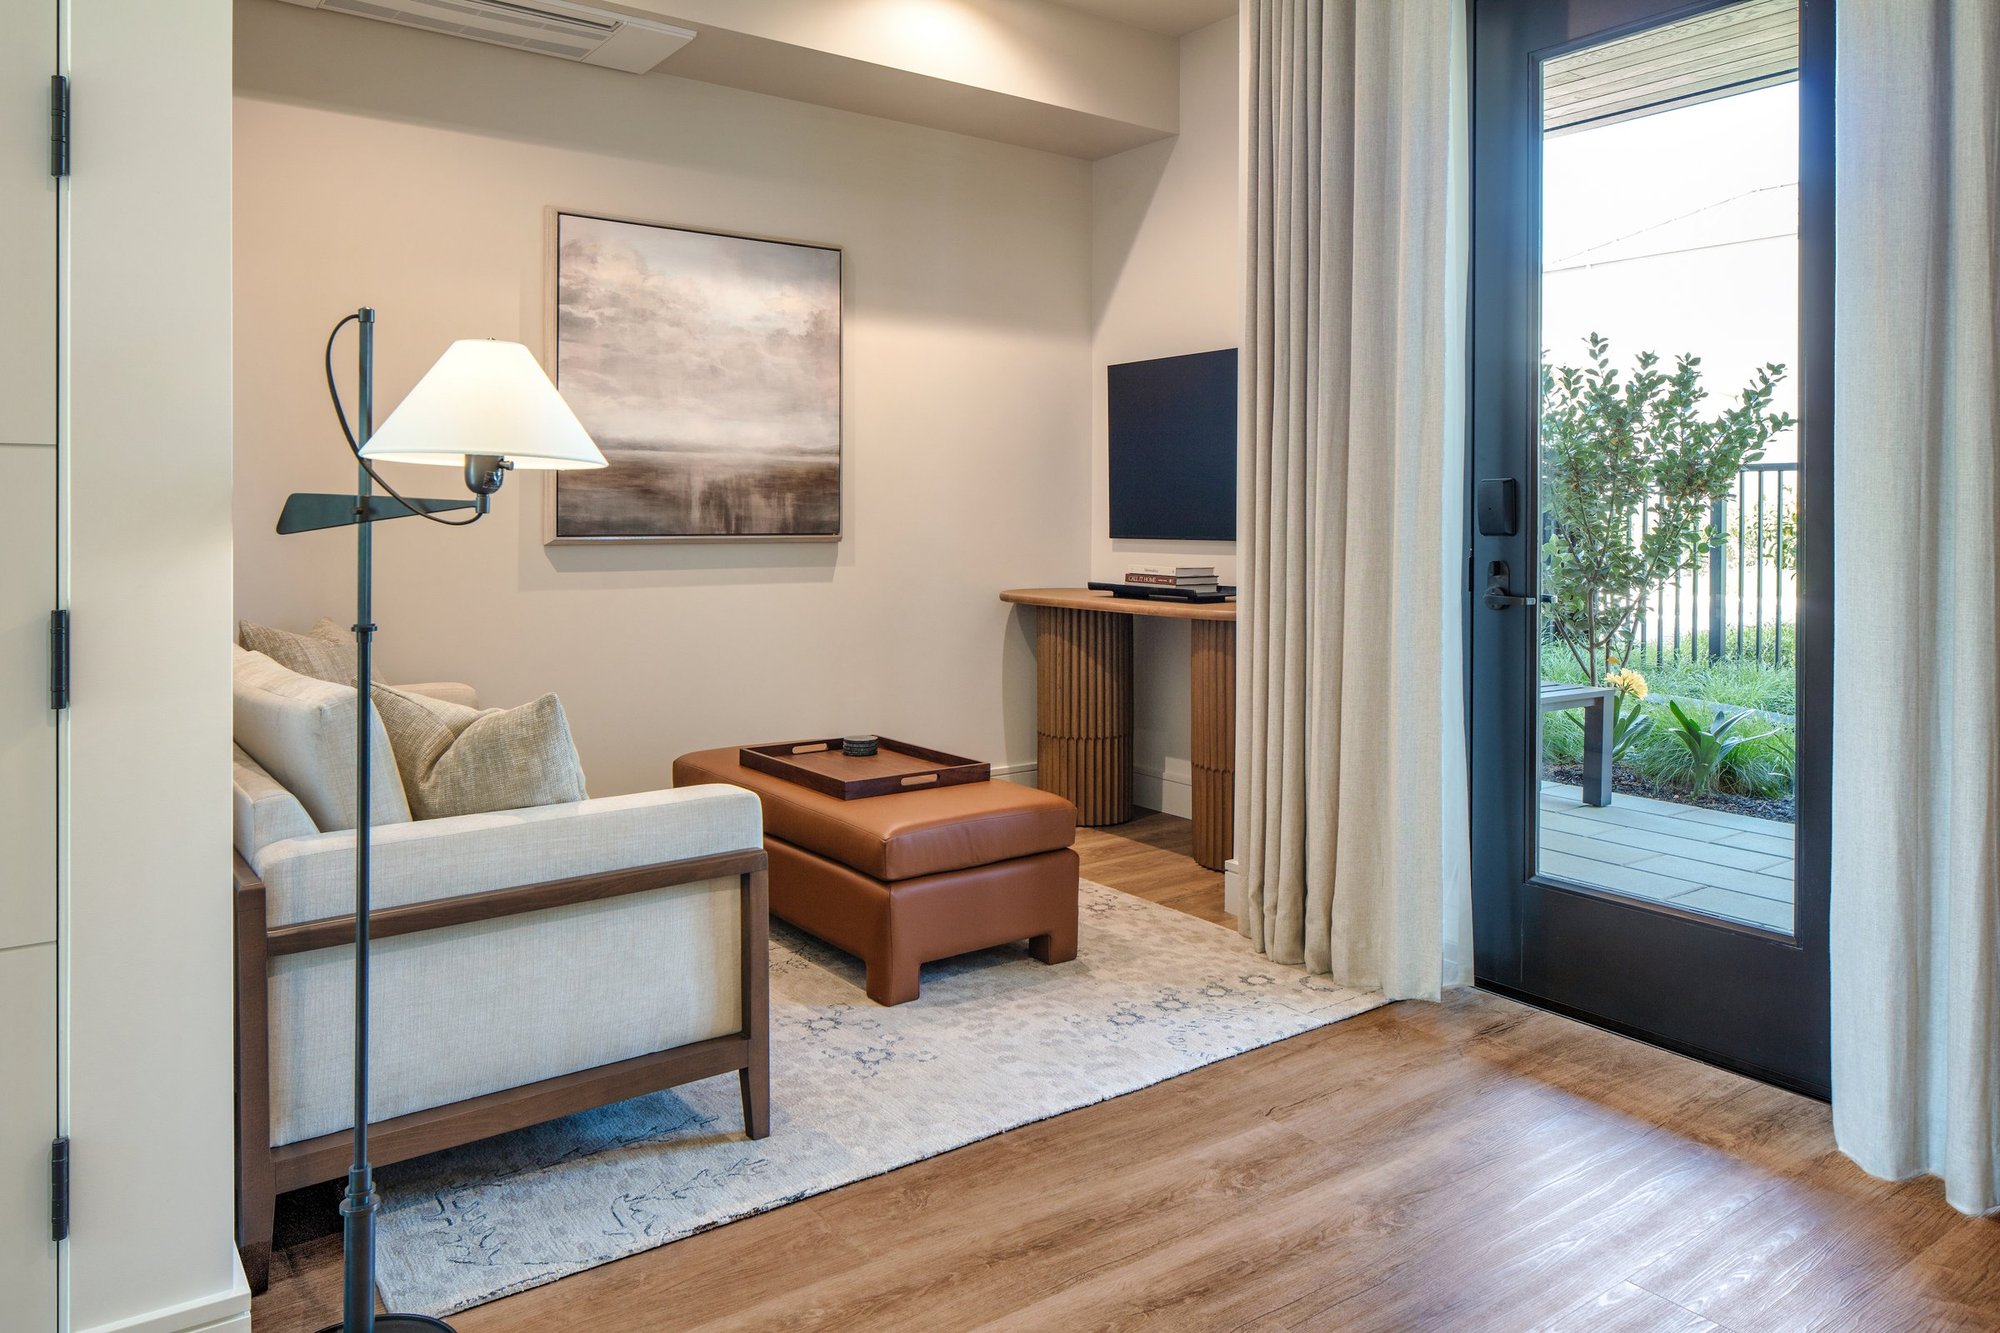
Creekside Garden Level Suite
580 square feet (TBD) with a private covered patio along Foss Creek.
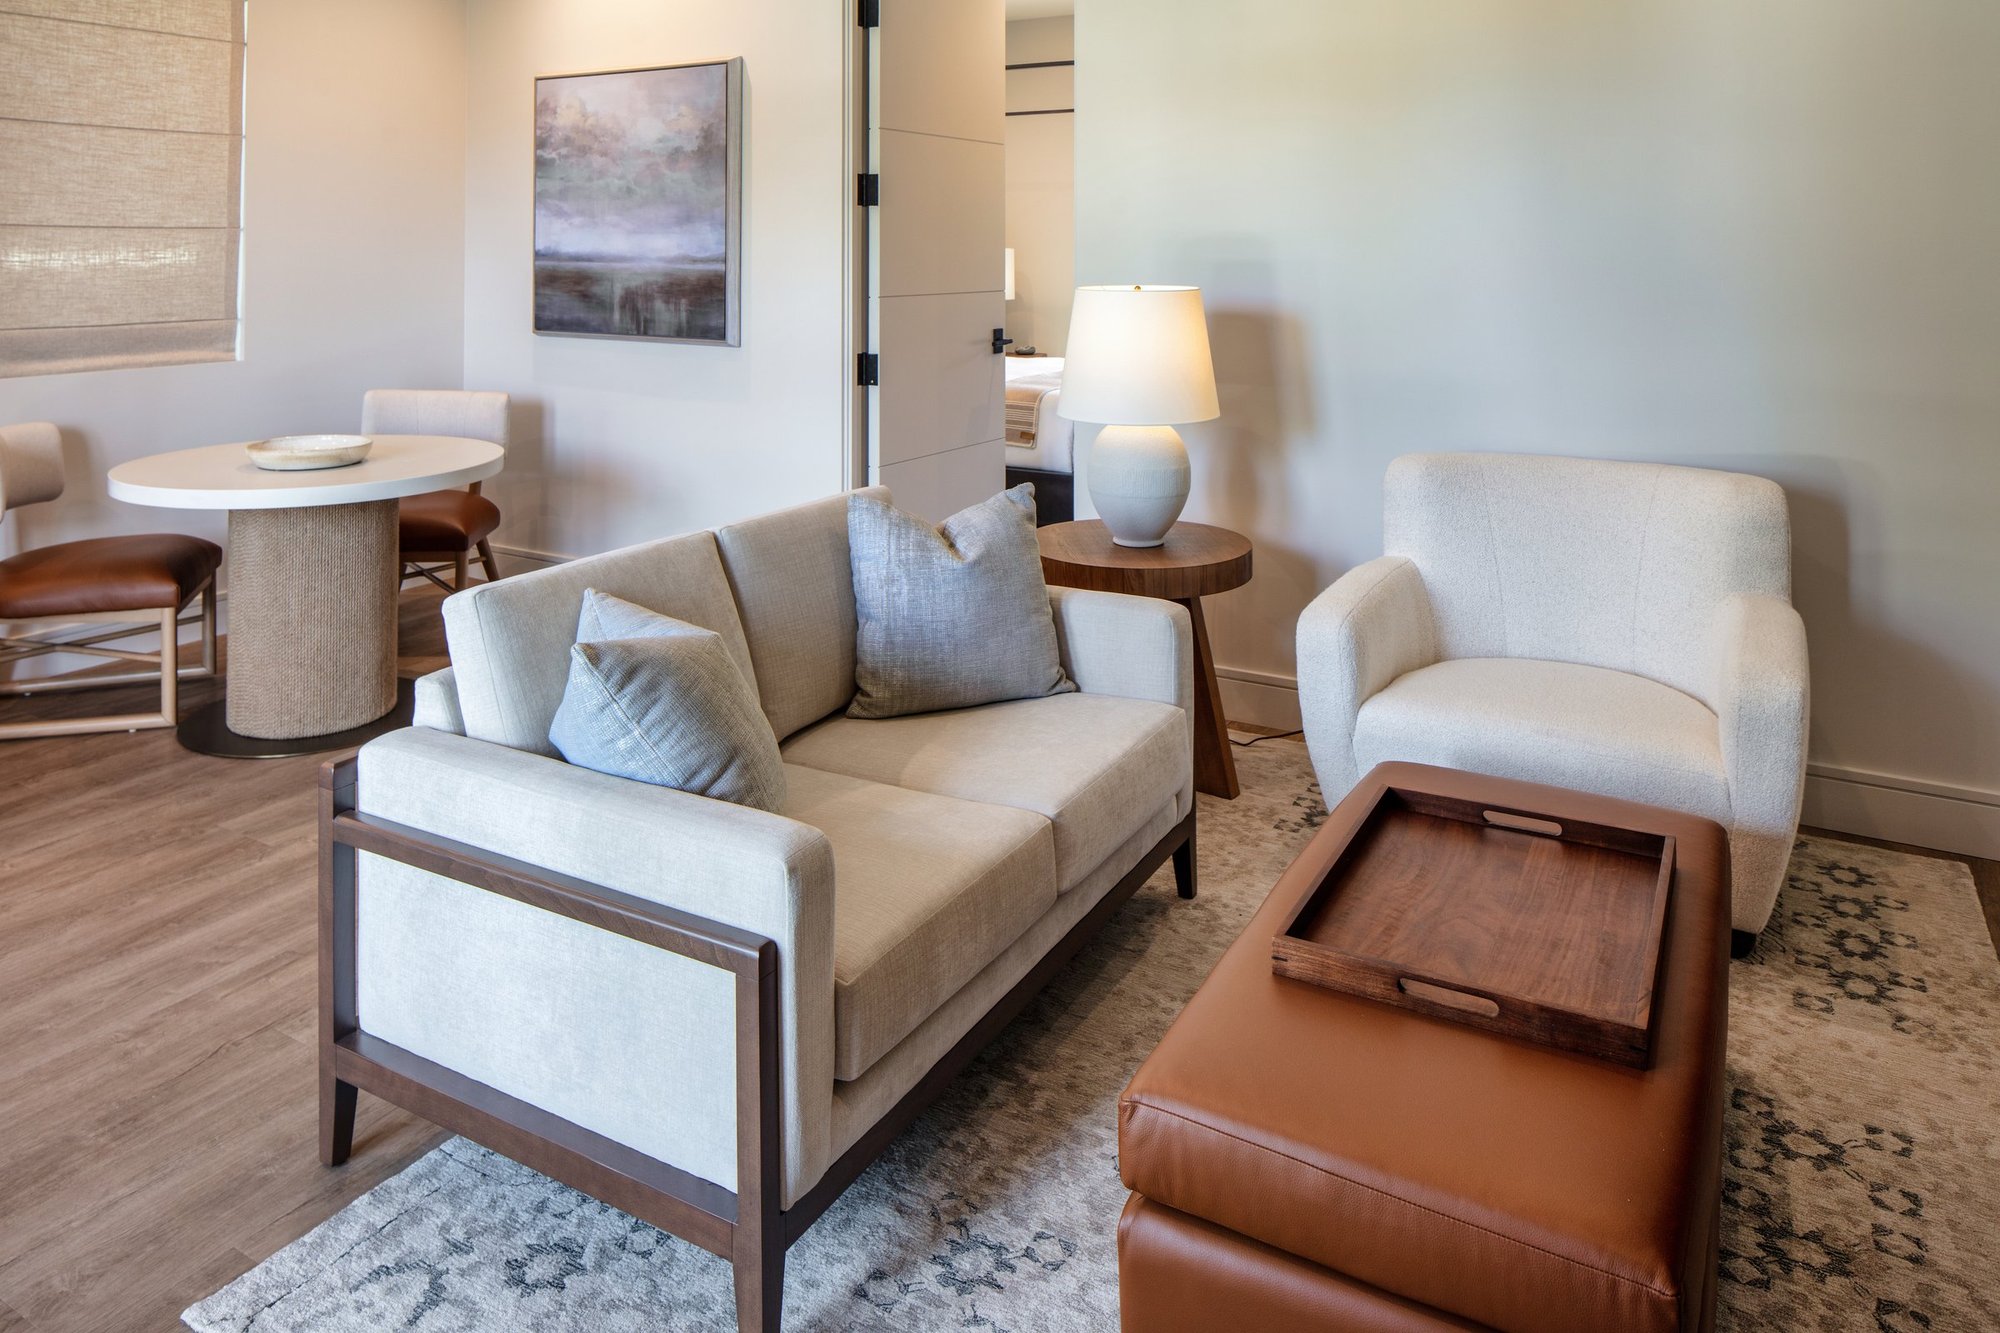
Creekside Upper Level Suite
640 square feet (TBD) with a private balcony among the trees above the creek.
Grove Garden Level Suite
580 square feet (TBD) with a private covered patio beneath the Pistache trees.
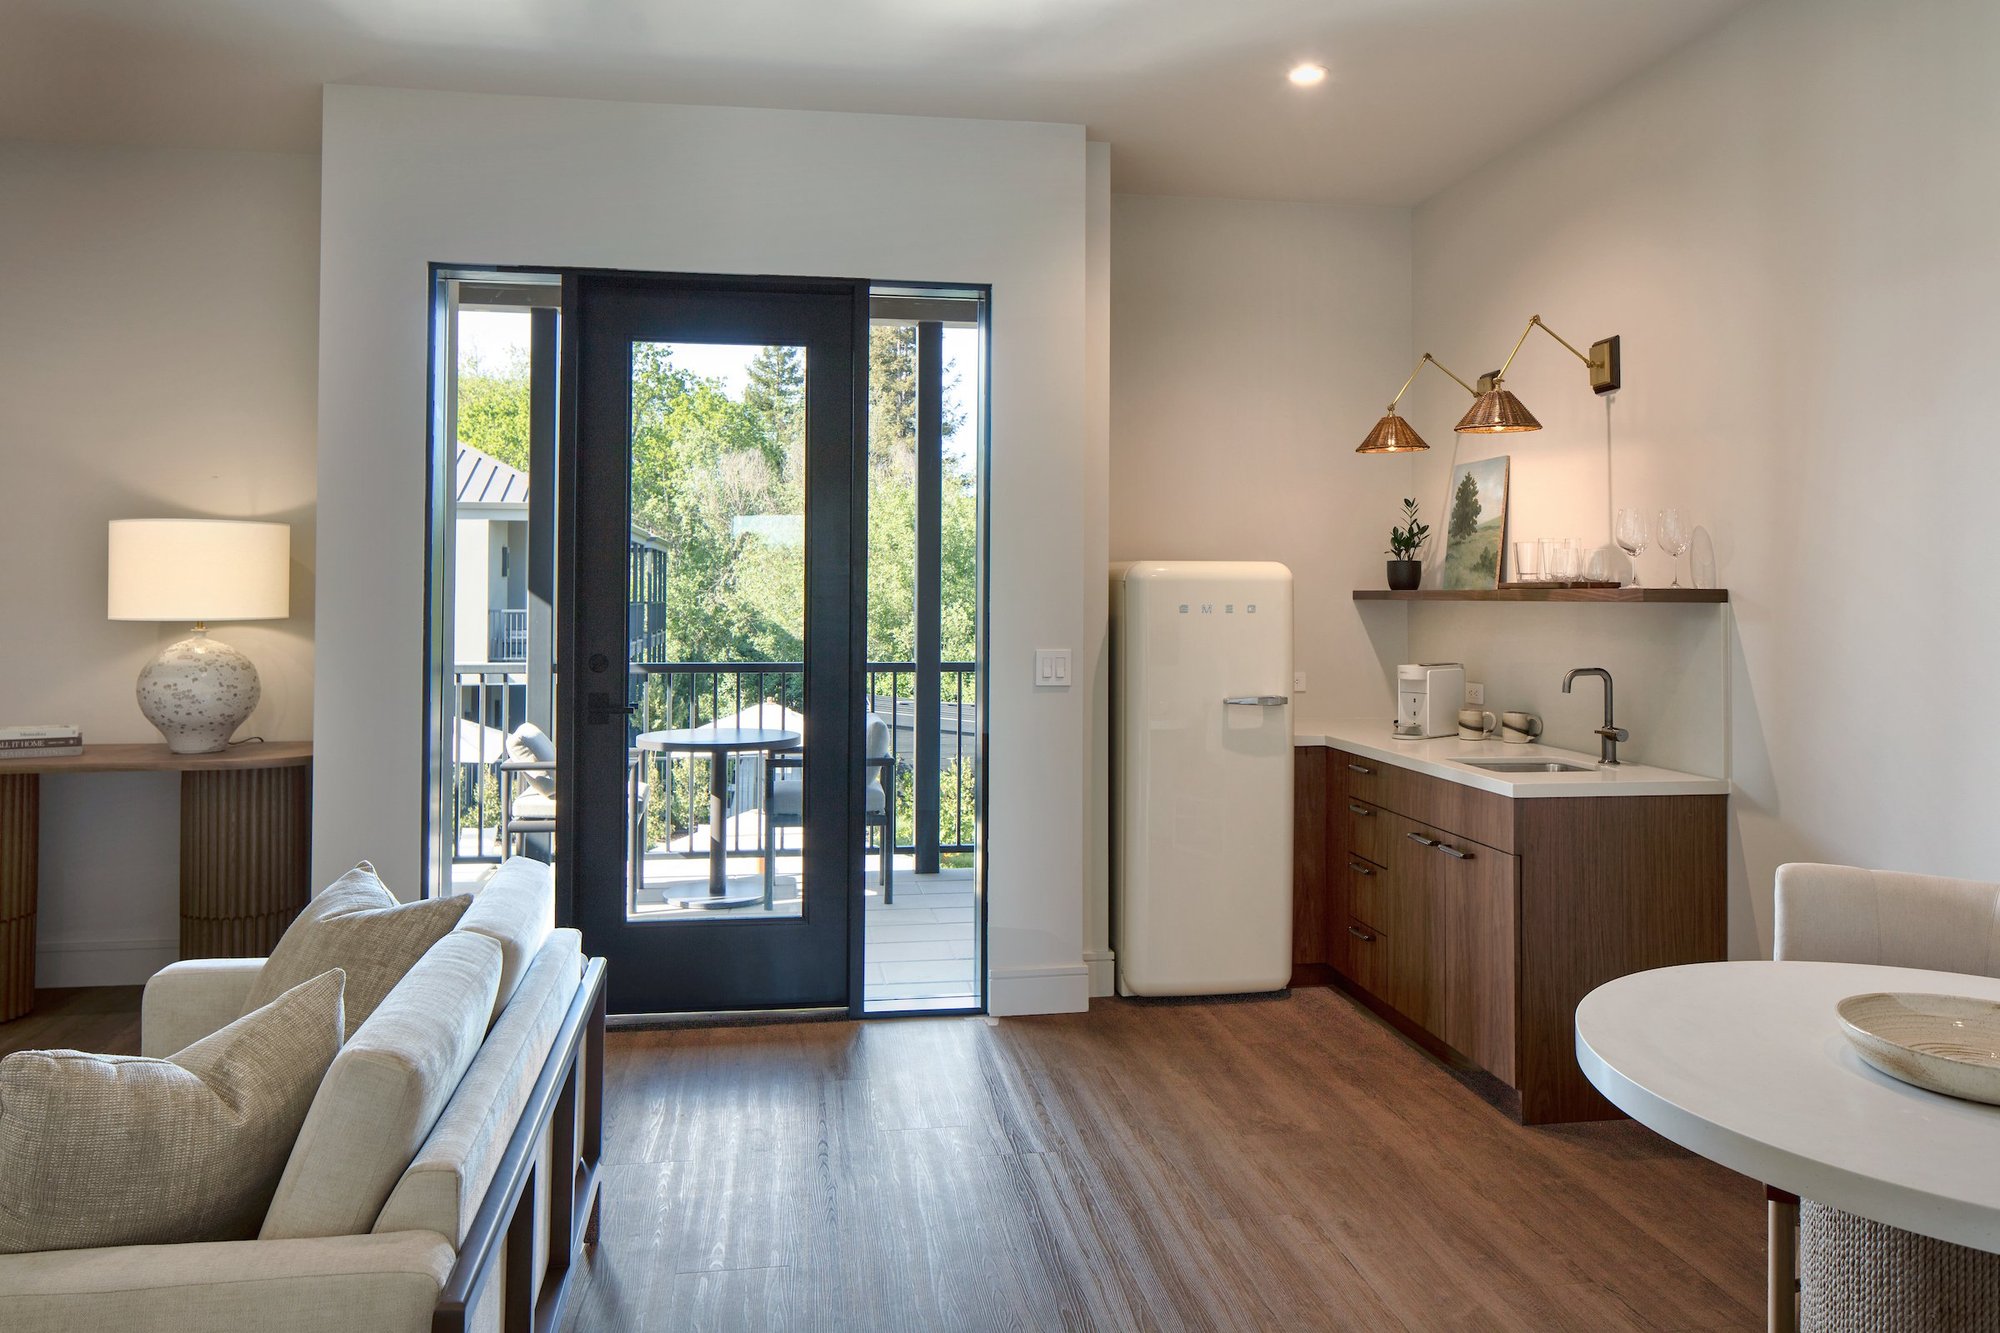
Grove Upper Level Suite
640 square feet (TBD) with a private balcony level with the Pistache canopy.
Creekside ADA Suite
A ground level suite designed for full accessibility, with a private covered patio.
Overlook ADA Suite
500 square feet (TBD). A ground level suite designed for full accessibility, near The Living Room.
The Chef’s Suite
500 square feet (TBD). A suite of its own kind, steps from The Living Room.
Every Stay Includes
- A private exterior entry to every suite, with no shared interior hallways
- A private covered patio or balcony with every suite
- The only private hotel parking lot in all of downtown Healdsburg
- Complimentary Wi-Fi
- Residential-style kitchenette with refrigerator
- Plush robes and premium bath amenities
- The 50′ Full Sun Lap Pool and adjoining oversized spa
- The Living Room, our residential-style great room
- The Afterglow Fire Pit Area